
Recent Posts
Categories
Understanding Arvada’s Plumbing Codes for New Bathroom Installations
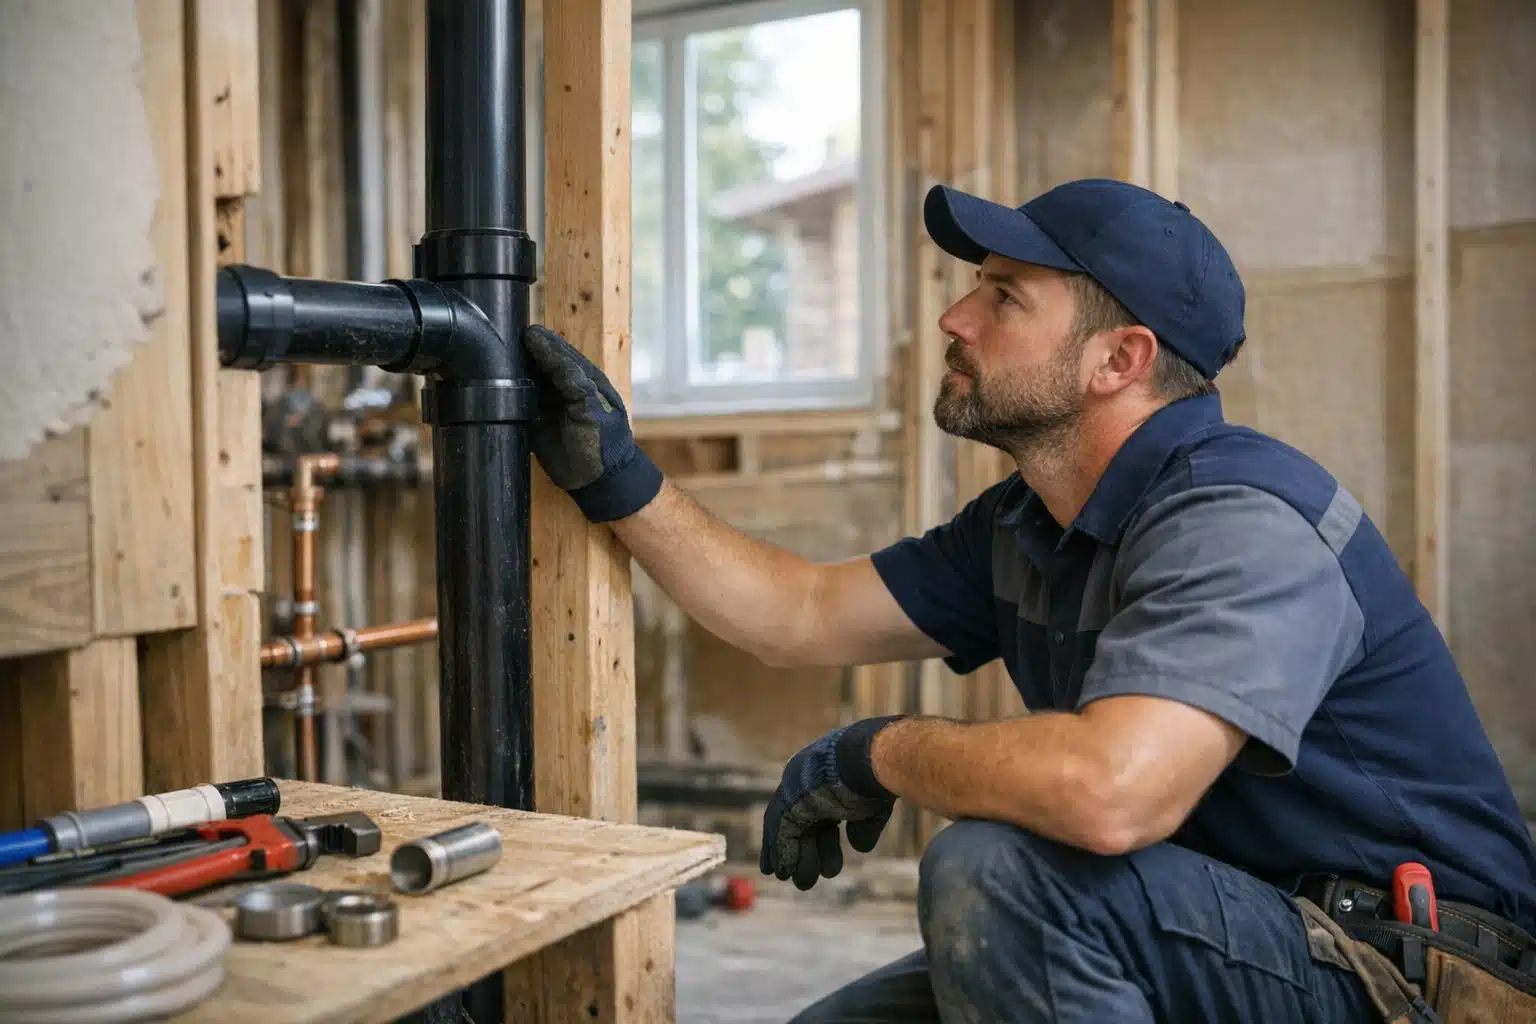
Arvada bathroom remodels must follow the 2021 International Plumbing Code plus local amendments covering cold-climate pipe protection and backflow prevention. Permits are required for any work that alters drain, waste, or vent systems.
- Toilets need 15 inches from centerline to walls and 21 inches of front clearance. Showers require 900 square inches of floor space with 30-inch minimum dimensions. Drain slopes must be 1/4 inch per foot for pipes under 3 inches.
- Roof vent pipes must be at least 3 inches in diameter to prevent frost closure during Front Range winters. Supply lines should run through interior walls or be insulated within 3 feet of exterior walls.
- Two inspections are required - a rough-in check before walls close and a final inspection after fixtures are set. Skipping permits can force you to open finished walls and may complicate home sales.
Arvada plumbing codes for new bathroom installations follow the International Plumbing Code with local amendments that govern pipe sizing, venting requirements, fixture placement, and drainage slopes. Homeowners must obtain permits before starting work, and inspectors verify that vent lines, water supply connections, and drain assemblies meet specific standards to pass inspection and avoid costly project delays.
You picked out the tile, ordered the vanity, and scheduled the demo for your new bathroom. Then the permit inspector flags your vent line and the project stalls for two weeks. That scenario plays out across Arvada more than most homeowners expect, and the fix starts with knowing Arvada plumbing codes before the first pipe gets cut.
This post breaks down the local rules that govern bathroom remodels here. You will learn what inspectors check, which measurements matter, and how Front Range winters shape the code requirements.
Which Codes Apply to Arvada Bathroom Installations
Arvada adopts the International Plumbing Code and International Residential Code, with local amendments. The city follows the 2021 code cycle for most residential permits pulled after 2023.
That means your bathroom installations must meet both the base IRC standard and Arvada’s added rules. The local amendments cover things like backflow prevention and cold-climate pipe protection.
A permit is required for nearly every bathroom project that touches plumbing. Moving a toilet, adding a shower, or relocating a sink all trigger the permit requirement.
What Requires a Permit in Arvada
- Adding a new bathroom where none existed before
- Relocating fixtures like toilets, tubs, or sinks
- Adding or moving drain lines and vent stacks
- Installing a new water heater to serve the bathroom
- Extending supply lines to a new location
Swapping a faucet or replacing a toilet in the same spot usually needs no permit. Anything that alters the drain, waste, or vent system does.
Fixture Spacing and Clearance Rules
Inspectors measure clearances first because they are easy to verify. Get these wrong and your rough-in fails no matter how clean the pipework looks.
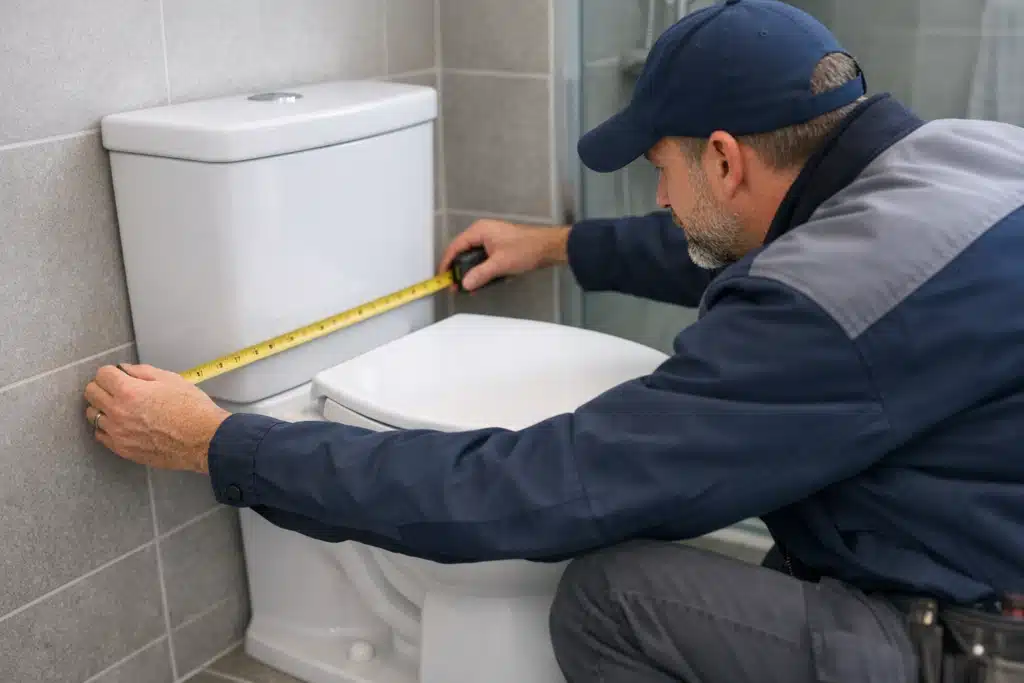
The toilet needs specific breathing room on every side. These minimums come straight from the adopted plumbing code.
Required Toilet Clearances
- 15 inches minimum from the toilet centerline to any side wall or vanity
- 21 inches minimum of clear space in front of the toilet
- 24 inches of front clearance is the standard we recommend for comfort
- 30 inches of total width for the toilet area
Showers carry their own footprint rule. A shower stall must provide at least 900 square inches of interior floor space, with a 30-inch minimum in any direction.
We see failed inspections when homeowners squeeze a shower into a tight corner. A 30-by-30 stall meets the minimum but feels cramped, so plan for 32 inches or more.
Drain, Waste, and Vent Requirements Under Arvada Plumbing Codes
The DWV system causes more permit rejections than any other part of a bathroom remodel. Sizing and slope carry no room for guesswork.
Every fixture needs a trap and a vent. Skip the vent and the trap siphons dry, letting sewer gas into the room.
Drain Line Sizing
- Toilet drain: 3-inch minimum diameter
- Shower or tub drain: 2-inch minimum diameter
- Bathroom sink drain: 1.5-inch minimum diameter
- Drain slope: 1/4 inch per foot for pipes under 3 inches
The 1/4-inch slope trips up many DIY jobs. Too flat and waste sits in the line, too steep and water outruns the solids.
Vent Sizing and Distance
A vent must sit within a set distance of the fixture trap. For a 1.5-inch sink drain, the trap arm cannot exceed 6 feet from the vent.
For a 2-inch shower line, that distance grows to 8 feet. Exceed the limit and the inspector requires you to add a vent.
Vent stacks must terminate above the roofline. In Arvada, that termination has a cold-climate rule attached.
Cold-Climate Amendments That Matter Along the Front Range
This is where Arvada differs from warmer regions. Our winters drop well below freezing, and the code reflects that reality.
Vent pipes penetrating the roof must be at least 3 inches in diameter where they exit. Smaller vents frost over and close during hard freezes, killing the whole system’s airflow.
Water supply lines cannot run through exterior walls without insulation and protection. We route bathroom supply lines through interior walls whenever the layout allows.
Freeze Protection Steps We Follow
- Keep supply lines on the warm side of the wall insulation
- Insulate any pipe within 3 feet of an exterior wall
- Increase roof vent diameter to prevent frost closure
- Add shutoff valves at accessible points for winter isolation
A frozen supply line behind a new tile wall becomes an expensive lesson. Building the freeze protection into the rough-in avoids it entirely.
Water Heater and Supply Requirements
If your remodel adds a second bathroom, check your water heater capacity first. A single 40-gallon tank rarely keeps up with two showers running.
Arvada code requires a properly sized temperature and pressure relief valve on every tank. The discharge pipe must terminate within 6 inches of the floor.
Common Water Heater Code Items
- Expansion tank required on closed plumbing systems
- Drain pan under tanks located above finished space
- Seismic strapping not required here, but bracing helps
- Combustion air clearances for gas units in closets
Tankless units earn their keep in two-bathroom homes. They meet demand and free up floor space in tight Arvada bungalows.

From start to finish, their professionalism was top-notch. They provided clear, detailed, and ethical estimates, ensuring there were no surprises along the way.
The team was punctual and completed the job on time, maintaining a high standard of quality throughout. I highly recommend Cardom for any plumbing needs!
 Posted on Google
Backflow and Water Efficiency Rules
Colorado water rules shape fixture selection more than many homeowners realize. New fixtures must meet flow-rate limits set by state and local code.
Flow-Rate Maximums for New Fixtures
- Toilets: 1.28 gallons per flush or less
- Showerheads: 2.5 gallons per minute maximum
- Bathroom faucets: 1.5 gallons per minute maximum
Hard water across the Front Range shortens fixture life. Low-flow valves clog faster when mineral scale builds up in the aerators.
We recommend a whole-home softener when installing new low-flow fixtures. It protects the flow restrictors and keeps your warranty valid.
The Inspection Timeline for Arvada Bathroom Projects
Two inspections stand between you and a finished bathroom. Missing either one voids the permit and complicates a future home sale.
Rough-In Inspection
This happens after pipes are run but before walls close up. The inspector checks drain sizing, vent placement, slope, and a pressure test on the lines.
Never hang drywall before this passes. Tearing out fresh tile to fix a failed vent costs far more than waiting a few days.
Final Inspection
The final check happens once fixtures are set and running. The inspector confirms clearances, verifies flow rates, and tests every trap and drain.
Schedule both inspections with the city ahead of your subcontractors. A one-week wait for an inspector can stall the whole crew.
What Non-Compliance Costs You
Skipping the permit feels faster until it isn’t. Arvada can require you to open finished walls for retroactive inspection.
Unpermitted work also surfaces during home sales. Buyers’ inspectors flag it, and lenders sometimes refuse to close until it’s corrected.
A code-compliant bathroom protects your investment and your family. Getting it right the first time beats paying twice.
Bringing It Together
Arvada plumbing codes cover fixture clearances, DWV sizing, cold-climate vent rules, and water-efficiency limits. Pulling the permit and passing both inspections keeps your remodel legal and your resale value intact. Freeze protection and correct vent sizing matter more here than in most parts of the country.
Planning a new bathroom in Arvada, Wheat Ridge, Westminster, or Broomfield? Call or text Cardom Plumbing & Heating at 720‑775‑8322, email tomd@cardomcolorado.com, or visit https://www.cardomcolorado.com to get your project code-ready from day one.
Sources
- International Code Council – 2021 International Plumbing Code
- U.S. EPA WaterSense – Bathroom Faucets and Flow Rates
- City of Arvada – Building Inspection Division
- Colorado Department of Labor and Employment – Plumbing Program


